$ 1,350,000 $ 1,350,000

48 Drover CT

Trabuco Canyon, CA 92679

  • 4 Beds
  • 3 Baths
    Full Baths: 2 Half Baths: 1
  • 2,367 SqFt
  • 4,098 Lot Size
  • 1997 Year Built
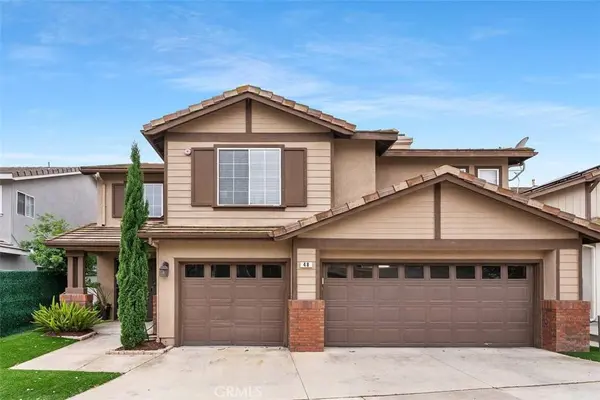
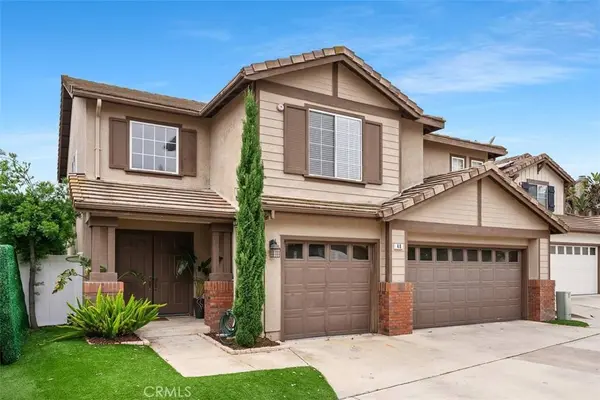
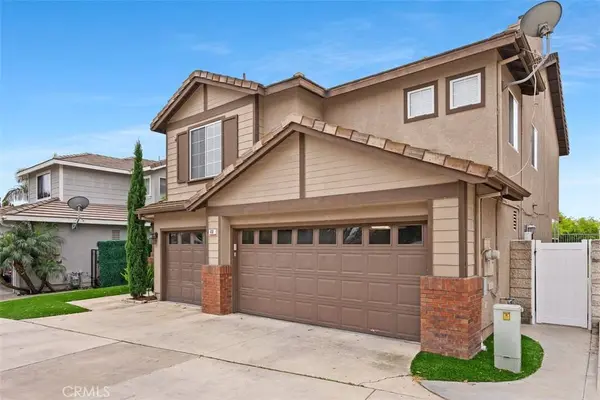
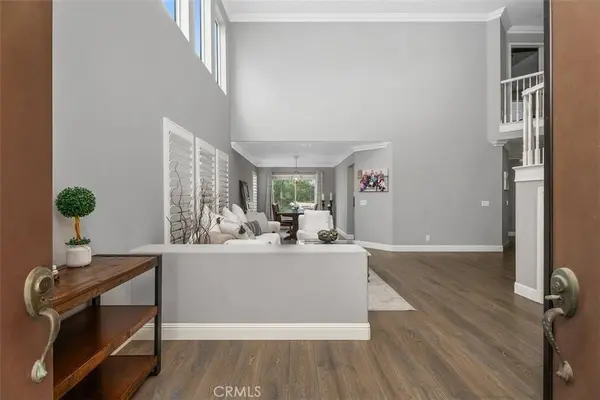
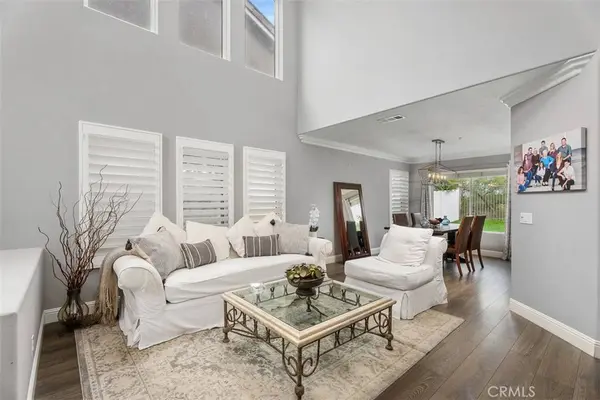
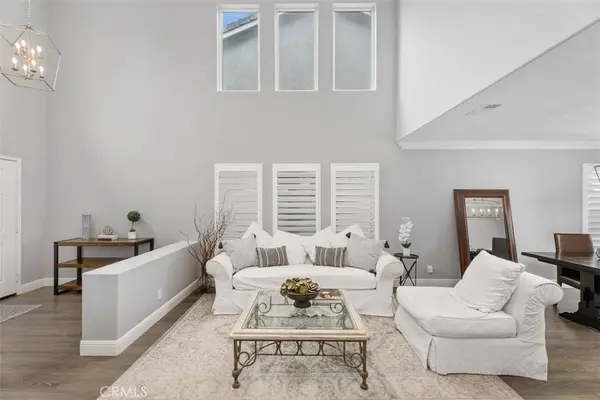
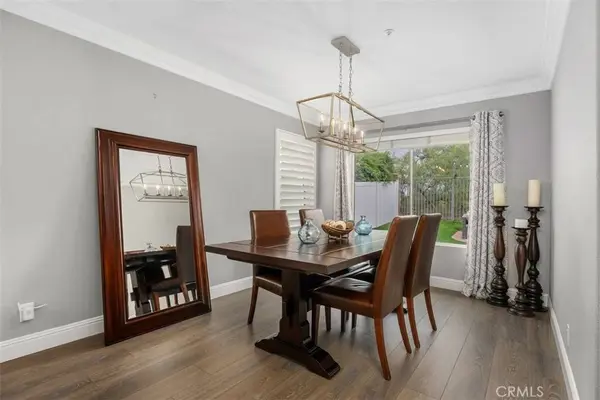
Welcome to this light-filled and beautifully updated home, where soaring ceilings and an inviting open layout create an immediate sense of space and warmth. From the moment you step inside, you'll notice the laminate flooring that flows throughout the main level, complemented by abundant natural light, expansive windows, and classic plantation shutters. The recently renovated kitchen is truly the heart of the home, featuring crisp white cabinetry, sleek quartz countertops, a spacious island, and stainless steel appliances—perfect for both everyday living and entertaining. The kitchen opens seamlessly to the family room, where a cozy fireplace serves as a charming focal point for gathering with family and friends. Step outside through the sliding glass door to a generously sized backyard designed for easy enjoyment, complete with low-maintenance faux grass—ideal for hosting, relaxing, or play. The main level also offers a convenient guest bathroom, an interior laundry room, and direct access to a spacious 3-car garage. Upstairs, you'll find incredible flexibility with 2 secondary bedrooms plus a primary bedroom that includes a versatile ensuite space—perfect for a home office, gym, or easily converted into a 4th bedroom. The primary bathroom is thoughtfully designed with a dual sink vanity, separate soaking tub and shower, and large walk-in closet. A large loft provides even more possibilities and could be transformed into a 5th bedroom if desired. The secondary bathroom has been tastefully remodeled with a modern palette, offering both style and functionality. (3 Bedrooms + Primary bedroom ensuite + large loft) Additional highlights include owned solar for energy efficiency and cost savings, new AC unit and heater, and whole house fan. The community offers a nearby park, walking distance to award-winning schools, and convenient access to shopping, dining, and the 241 toll road. This is a home that truly has it all—space, style, and location. Come experience it for yourself and schedule your private tour today!
Listed by Kirstie Nystedt of Bullock Russell RE Services , Sold By Pamela VanHeuver of Douglas Elliman of California

PROPERTY DETAIL

  • Key Details

    Sold Price $1,350,000

    Property Type Single Family Home

    Sub Type Single Family Residence

    Listing Status Sold

    Purchase Type For Sale

    Square Footage 2, 367 sqft

    Price per Sqft $570

    Subdivision California Landmark (Calm)

    MLS Listing ID OC26070391

    Sold Date 09/17/26

    Bedrooms 4

    Full Baths 2

    Half Baths 1

    Construction Status Turnkey

    HOA Fees $103/mo

    HOA Y/N Yes

    Year Built 1997

    Lot Size 4,098 Sqft

    Property Sub-Type Single Family Residence

  • Location

    State CA

    County Orange

    Area Ww - Wagon Wheel

  • Building

    Lot Description Back Yard, Cul-De-Sac, Lawn, Near Park

    Story 2

    Entry Level Two

    Sewer Public Sewer

    Water Public

    Level or Stories Two

    New Construction No

    Construction Status Turnkey

  • Interior

    Interior Features Breakfast Bar, Ceiling Fan(s), Separate/Formal Dining Room, High Ceilings, Open Floorplan, Quartz Counters, Recessed Lighting, All Bedrooms Up, Loft, Primary Suite, Walk-In Closet(s)

    Heating Forced Air

    Cooling Central Air, Whole House Fan

    Flooring Carpet, Laminate

    Fireplaces Type Family Room

    Fireplace Yes

    Appliance Dishwasher, Gas Oven, Gas Range, Microwave

    Laundry Washer Hookup, Gas Dryer Hookup, Inside, Laundry Room

  • Exterior

    Parking Features Direct Access, Garage

    Garage Spaces 3.0

    Garage Description 3.0

    Fence Vinyl, Wrought Iron

    Pool None

    Community Features Mountainous, Storm Drain(s), Street Lights, Sidewalks, Park

    Utilities Available Electricity Available, Natural Gas Available, Sewer Available, Water Available

    Amenities Available Sport Court, Barbecue, Picnic Area, Playground

    View Y/N Yes

    View Neighborhood, Trees/Woods

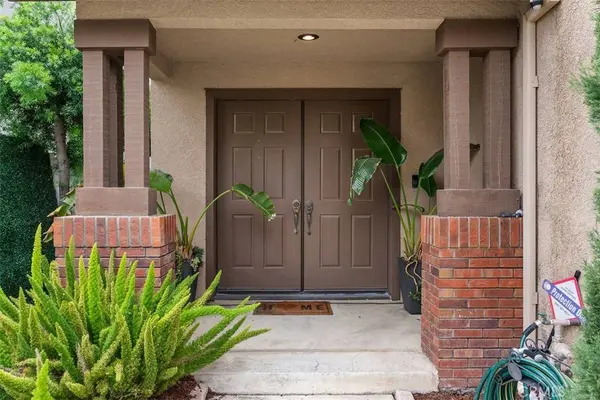
    Porch Front Porch

    Total Parking Spaces 3

    Private Pool No

  • Schools

    Elementary Schools Wagon Wheel

    Middle Schools Las Flores

    High Schools Tesoro

    School District Capistrano Unified

  • Others

    HOA Name Wagon Wheel HOA

    Senior Community No

    Tax ID 77906219

    Security Features Carbon Monoxide Detector(s),Smoke Detector(s)

    Acceptable Financing Cash, Cash to New Loan, Conventional, FHA, VA Loan

    Listing Terms Cash, Cash to New Loan, Conventional, FHA, VA Loan

    Financing Conventional

    Special Listing Condition Standard

CONTACT

Kirstie Nystedt & Rochelle Sack
Email: [email protected] Tel: +1(949) 444-4156

License ID: 01863206 / 01880545

GET IN TOUCH

Your Full Name
Your Phone Number*
Write Your Message